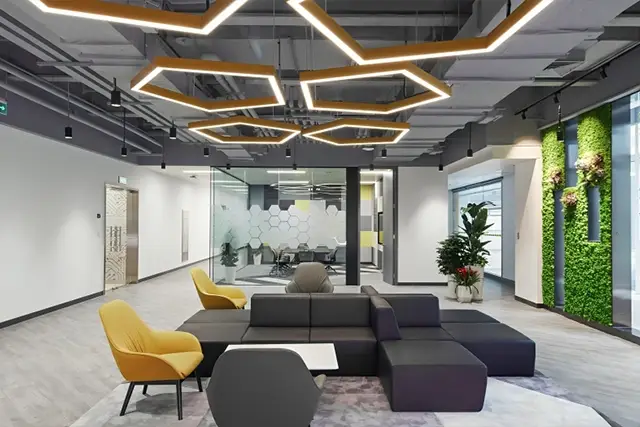
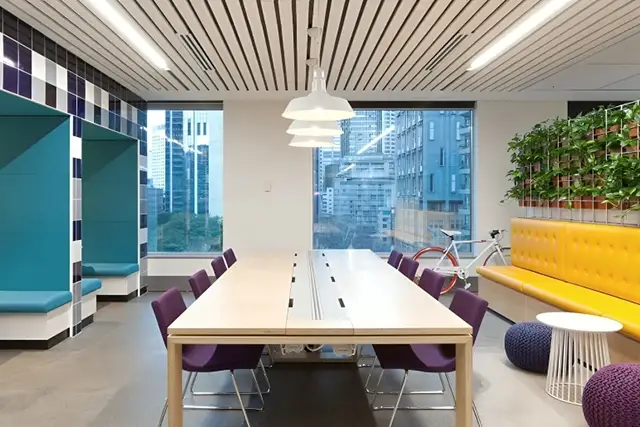
Running a business in New York means your space speaks before you do. Clients walk in, look around, and decide how they feel within seconds. That reaction often comes down to layout, lighting, color, and how everything fits together. A cluttered or poorly planned space can slow things down. A well-designed one keeps people comfortable, focused, and ready to stay longer.
At Mickaf, we shape interiors that support your daily operations and your brand story. Our work in interior design in New York City, NY, focuses on real use, not just looks. We think about how your team moves, where customers pause, and how each area connects. The goal stays simple. You get a space that works hard without feeling forced.
Every project starts with understanding how your business runs. No guessing here. We ask about foot traffic, service areas, storage needs, and the kind of experience you want customers to have. Then we map it out.
A strong layout saves time and reduces stress during busy hours. It also helps your staff stay organized without thinking twice. That’s where thoughtful planning pays off.
Here’s what we usually focus on:
Many business owners search for interior design services in New York City, NY because they feel stuck with their current setup. A fresh plan often fixes issues that have been there for years.
People notice details, even when they don’t say it out loud. The height of a counter, the warmth of lighting, the spacing between furniture. All of it shapes how long they stay and how they interact with your business.
Color choices can guide attention. Lighting can highlight key areas. Materials can change how your space feels to the touch. These are small decisions, but they add up quickly.
When working on interior design in New York City, NY, we often adjust:
It’s not about filling space. It’s about making every part of it count.
You already have enough on your plate. Managing a design project shouldn’t feel like a second job. That’s why we keep things clear and organized from start to finish.
We handle measurements, layout drafts, material choices, and coordination with installers. You stay in the loop, but you don’t have to chase every detail.
Our process usually includes:
Business owners looking for New York City interior design services often want someone who can take the idea and actually get it done. That’s exactly how we work.
A good design doesn’t just look clean on day one. It keeps working weeks and months later. That means thinking ahead about wear, maintenance, and how your space handles busy days.
We consider real use, not just presentation. That includes foot traffic patterns, cleaning routines, and how often areas get used.
For example:
Many clients come to us after trying to fix things on their own. Once we step in, the space starts to feel easier to manage. That’s the real win behind strong interior design services in New York City, NY.
Your space should reflect what your business stands for, not in a loud or forced way, but in a clear and natural way. Customers should feel your brand the moment they walk in.
We help translate your ideas into physical design. That might mean specific colors, textures, or layout styles that match your business tone.
When working on interior design in New York City, NY, we often connect:
The result feels consistent. Your space and your service start speaking the same language.
We design spaces that support daily work. Every plan focuses on movement, storage, and ease of use so your team works faster without extra effort.
Your project stays on track with clear steps and timelines. We coordinate the work so you avoid delays and keep your business running smoothly.
As part of interior design in New York City, NY, we understand space limits, building rules, and city layouts, helping you avoid common planning issues.
Most projects take between 3 to 8 weeks depending on size and complexity. Smaller spaces with minor updates can finish faster. Larger layouts with structural changes take more time due to planning and approvals.
You get layout planning, material selection, lighting design, furniture placement, and project coordination. Some projects also include branding elements like colors, signage placement, and display areas.
Costs vary based on space size and project scope. Small updates may start around $2,000 to $5,000, while full redesigns can range from $10,000 and up depending on materials and labor.
Not always. Many projects are planned in phases so your business can keep running. Work can be scheduled during off-hours or slower days to reduce disruption.
Yes. Small spaces often benefit the most from smart planning. Better layout, lighting, and storage can make a compact area feel open and easier to use.
A well-designed space improves customer experience, increases time spent inside, and supports smoother operations. It also helps your brand feel clearer and more consistent.

Mickaf creates custom signs, branded interiors, wall graphics, and visual displays for New York businesses, guiding each project from concept through final installation.
2026 © Mickaf Designs and Creation Website Developed & Powered by MYAIO.